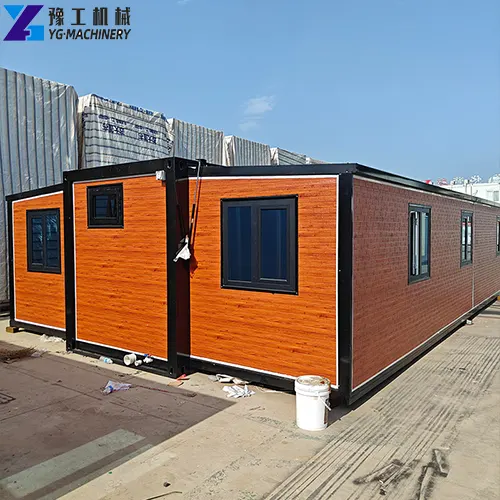
Many construction procurement professionals and guesthouse owners making their first foray into folding houses often make mistakes when choosing the right size. Choosing a smaller size to save money results in cramped living and working spaces, requiring additional purchases later and exceeding the budget; blindly opting for the largest size leads to insufficient space, extra transportation costs, and ultimately, a wasted investment if left unused for an extended period. As temporary construction equipment, the core advantages of prefab shipping container homes are flexibility, low cost, and relocation capability. Only by choosing the right size can these advantages be fully realized.
Today, YG will provide a comprehensive comparison of the three most popular folding houses on the market—20ft, 30ft, and 40ft—from applicable scenarios, actual usable space, transportation costs, to budget, explaining the selection logic clearly to help you choose the right size and avoid unnecessary expenses.
Find the Perfect Prefab Shipping Container Homes Size for You in 30 Seconds!
For those who don’t want to read a long article, you can quickly find the right size by comparing it to your needs – you’re unlikely to go wrong:
- 20-foot folding room: Suitable for comfortable accommodation for 2-3 people, a single office, or a small storage room. Ideal for small, scattered locations and temporary emergency situations.
- 30-foot folding room: Suitable for comfortable accommodation for 4-6 people, a medium-sized team office, or a single room in a guesthouse. It balances space and flexibility and is the best-selling universal model on the market.
- 40-foot folding room: Suitable for comfortable accommodation for 8-10 people, large conference rooms, or common lounge areas. Ideal for long-term, fixed projects with a large number of people.
Click to Learn More About Prefabricated Container Houses
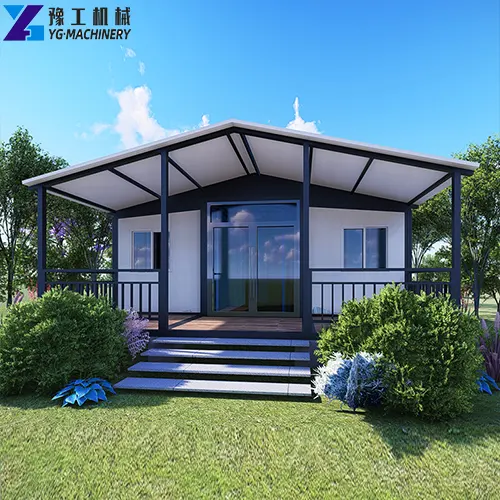
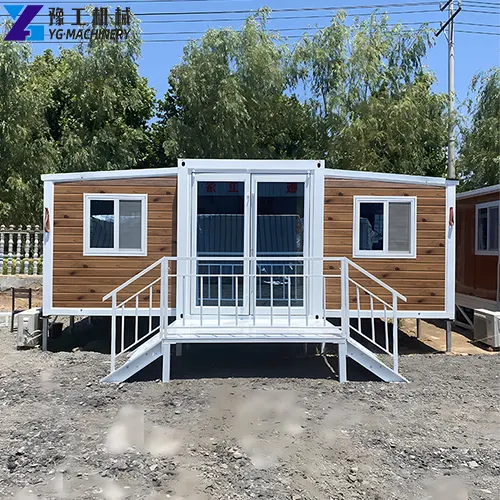
A Comprehensive Comparison of Mainstream Folding House Sizes: 20ft/30ft/40ft
1. Actual Usable Space: Don’t Just Look at the Specifications, Calculate the Net Area
Many vendors only list the outer box dimensions. The actual folding structure’s walls, insulation layer, and door frames will occupy 10%-15% of the space, making the net area much smaller than the calculated outer dimensions. This is the core reason why many people feel it’s “smaller” after purchasing.
- 20-foot folding room: Actual size is 35㎡, with an internal net area of approximately 30㎡. It can typically accommodate 4 people with 2 bunk beds, or comfortably 2-3 people. It can also be used as a single office plus a small storage area, making perfect use of the space. (For complete parameters and actual photos, please see the 20-foot standard folding room product page.)
- 30-foot folding room: Actual size is 53㎡, with an internal net area of approximately 50㎡. It can typically accommodate 8 people with 4 bunk beds, or comfortably 4-6 people. It can also accommodate 4 workstations plus a small meeting area, meeting the needs of small to medium-sized teams. It’s a versatile and balanced option for most scenarios. (For complete specifications and actual photos, please see the 30-foot universal folding room product page)
- 40-foot folding room: Actual size is 75㎡, with an internal clear space of approximately 70㎡. It typically accommodates 8 bunk beds for 16 people, or comfortably for 8-10 people. It can also be used as an open office area or common lounge area, suitable for large-scale projects with concentrated personnel. (For complete specifications and actual photos, please see the 40-foot large folding room product page)
Additional reminder: If you choose the configuration with a private bathroom and integrated kitchen, the bathroom area will occupy an additional 2-3㎡ of clear space. Please allow for this space when selecting the model; do not rigidly calculate based on the number of occupants.
2. Transportation and Installation: Smaller Size, Lower Relocation Costs
One of the core values of folding houses is their rapid deployment and reusability. Transportation and installation efficiency directly impacts long-term operating costs.
Transportation:
- Two 20-foot models can fit in a 40-foot container, resulting in the lowest shipping costs and easy access even on rural roads.
- One 30-foot model can be transported individually and is suitable for most road conditions.
- One 40-foot model can only fit in a 40-foot container, requiring a large flatbed truck for transport, which places requirements on road width and turning radius, and also incurs higher shipping costs.
Installation:
All three models support rapid deployment without the need for specialized workers. The 20-foot model can be installed in 10 minutes by two people, the 30-foot model in approximately 15 minutes, and the 40-foot model in approximately 20 minutes. Ordinary workers can easily operate the system by following the instructions.
3. Investment Costs: Choose the right model to avoid unnecessary expenses
The price and long-term operating costs of different sizes of the unit vary significantly. Don’t blindly choose the largest size; the most cost-effective option is the one that best suits your needs.
- 20-foot model: Lowest investment per unit, suitable for projects with limited budgets and scattered locations. Minimal losses during relocation and the highest equipment reusability.
- 30-foot model: Moderate price, highest space utilization per unit, covering most engineering and guesthouse scenarios, offering the best overall cost-effectiveness.
- 40-foot model: Highest price per unit, but lower cost per square meter, suitable for long-term, fixed locations with concentrated personnel.
Supplement: Relationship between size and resale value
In terms of resale liquidity, the 30-foot universal model has the widest market, the fastest resale value, and the highest residual value. The 20-foot model is suitable for small projects with stable demand. The 40-foot model has a relatively narrower market and is more suitable for long-term self-use; frequent resale will result in higher depreciation. If the project cycle is short and resale is planned, prioritize the 30-foot universal model.
4. Approval Compliance: Smaller Size, More Flexible Temporary Construction Registration
Many people easily overlook the fact that the footprint and usage of a folding house directly affect the difficulty of obtaining temporary construction approval.
- A 20-foot unit has a small footprint and is mostly used temporarily within factories and construction sites, making the registration process the simplest; in some scenarios, even separate approval is not required.
- A 30-foot or 40-foot unit has a larger footprint. When multiple units are used together, it’s essential to confirm the local approval threshold for the temporary construction footprint in advance to avoid exceeding the permitted area and failing inspection.
If local approval is difficult, it’s recommended to purchase a trailer chassis as well. This makes use and approval easier. YG sells them and can ship them to you together.
Click to Learn More About Prefabricated Container Houses
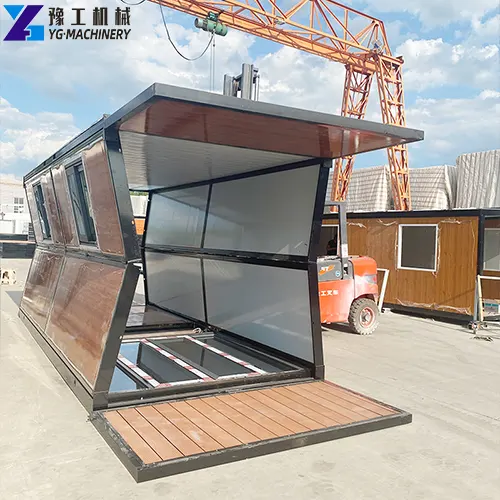
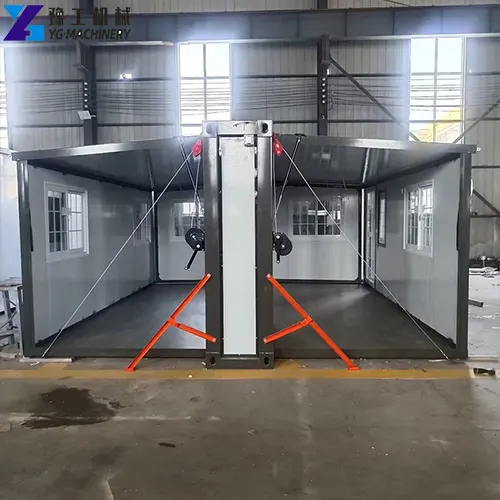
Real-world Case Studies of Folding Housing Selection by Clients in Indonesia and Australia
Case 1: Indonesian Nickel Mine Project – Combination Design for Dispersed Locations Saves 30% Compared to Buying Only Large Sizes
The client is a mining company in Sulawesi, Indonesia, which needed to build temporary office and accommodation camps for its mining construction team. The project was divided into three work sites, each accommodating 8-12 people, with camps to be relocated later as exploration progressed.
Initially, the purchasing manager preferred to buy only 40-foot units, believing they offered more space and could accommodate more people per unit. Considering the dispersed locations, narrow roads, and frequent relocations in the mining area, we provided a combination solution:
Each site was equipped with one 30-foot unit for office and meeting room use, along with two 20-foot units for employee dormitories, with a unified configuration across all three sites.
After final implementation, the client’s project manager gave the following feedback:
“Initially, we were worried that the smaller sizes wouldn’t be enough, but in actual use, the space is just right. Most importantly, it can be transported by small trucks, and it’s accessible even on the narrow roads of the mining area. When relocating, it can be disassembled and towed away directly, which is much more convenient than the larger sizes. Including transportation and relocation costs, the overall investment was nearly 30% cheaper than buying all 40-foot units. We’re still using this combination for our second phase expansion.”
Case 2: Western Australia Campground B&B – Combining Sizes for Privacy and Public Areas, 28% Increase in Occupancy
The client is a wilderness campground in Western Australia that wanted to add a number of unique accommodation units and public recreation areas, focusing on a natural, luxurious wilderness experience. The site is in the suburbs with limited access roads, and the client initially struggled with whether to use all 30-foot guest rooms or add a larger unit for the public areas.
Based on the campsite’s guest flow structure, we proposed the following solution: four 30-foot units for individual guest rooms, ensuring privacy and comfort in each room; and one 40-foot unit for a common lounge and reception area, including a bar, rest area, and shared kitchen, meeting guests’ needs for public activities.
After six months of operation, the owner reported:
“The 30-foot units were just the right size for the guest rooms, and guests reported that they were both private and comfortable; the 40-foot common area has become a popular spot for photos, and many guests come specifically for the lounge area. The overall opening was three months faster than construction, allowing us to open before the peak tourist season, and the occupancy rate was 28% higher than expected. The folding structure can also be moved to other locations, completely eliminating any issue of wasted fixed assets.”
Click to Learn More About Prefabricated Container Houses
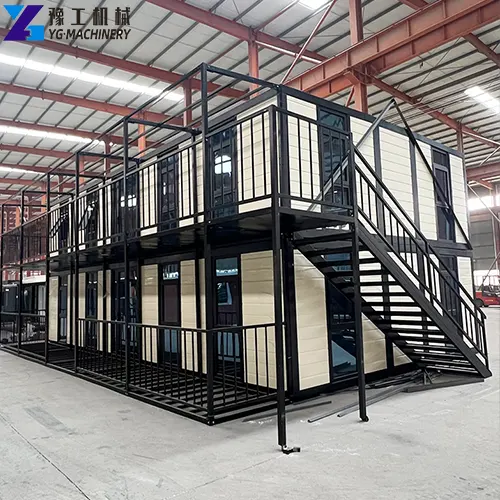
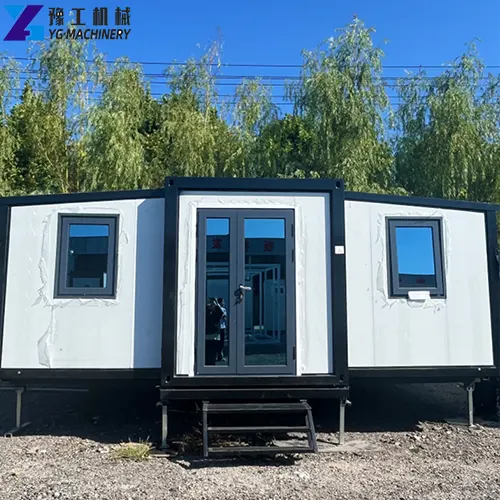
4 Common Mistakes When Choosing a Folding Room Size
- Focusing Only on Bed/Workstation Space, Ignoring Bathroom and Storage
Many people choose sizes based on the maximum number of people, only reserving space for beds or workstations. This results in insufficient space for storage cabinets and bathroom facilities, leading to a cramped, cluttered room and a poor user experience.
Correct Approach: For models with ensuite bathrooms, reserve at least 2 square meters for the bathroom area; for dormitories, reserve space for luggage storage. Choose based on a comfortable number of people, not the maximum capacity.
- Focusing Only on External Box Dimensions, Ignoring Empty Space
The walls, insulation layer, and door frame of a folding room all occupy internal space. The stated external dimensions do not equal the actual usable space. If you have pre-ordered furniture and beds, be sure to confirm the empty space dimensions beforehand to avoid purchasing items that won’t fit.
- Ignoring Site Restrictions, Buying Items That Won’t Fit In
While a large space is desirable, you must confirm the width of access roads, site height restrictions, and ground load-bearing capacity in advance. In rural areas, old factory areas, and narrow construction sites, a 40-foot unit might not be able to get in at all. In such cases, choosing two smaller units in combination is more flexible and practical.
- Choose entirely based on current needs, without reserving space for future expansion.
If there are plans to expand the project or add rooms later, there’s no need to choose the largest size from the start. Folding units of the same specifications can be connected and joined together; if needed later, you can simply add one unit. This is more flexible, and the investment is more controllable than choosing an oversized unit from the beginning.
Click to Learn More About Prefabricated Container Houses
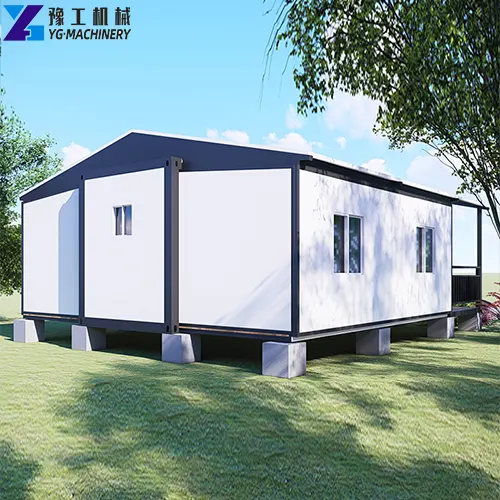
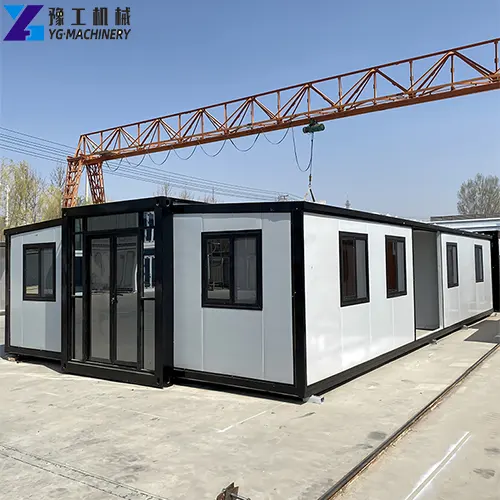
Expanding Capacity by Connecting Multiple Folding Houses: 3 Key Details to Consider in Advance
Many projects involve adding rooms later on. Planning ahead can prevent problems like leaks, messy wiring, and poor sound insulation.
- Uniform Sizes for Better Connecting: Folding houses of the same size offer the best sealing and minimize height differences. For different sizes, a transition plan should be prepared beforehand to prevent leaks and large gaps.
- Pre-planning for Plumbing and Electrical Wiring: If planning to connect multiple units, choose models with side plumbing and electrical connections. This avoids exposed wiring and ensures a cleaner, safer overall appearance.
- Limited Number of Units: For temporary use, it’s recommended to limit single-row connections to no more than 5 units. Too many units in a row can affect structural stability and may exceed temporary construction approval standards.
Maximum Number of Units for Connecting: Additional Selection Suggestions for Different Climate Regions
Different Climates Significantly Impact the Configuration and Space Utilization of Folding Houses, Which Should Be Considered When Selecting the Size
- Cold Regions: Thicker insulation layers and heating equipment are required, which will occupy some internal space. Space must be reserved for equipment placement. It’s recommended to choose a slightly larger size.
- Hot and Rainy Regions: Ventilation, sun shading, and drainage are crucial. Prioritize models with extended eaves. Space should be reserved for air conditioning and dehumidification equipment. Avoid overly cramped, small sizes.
- Coastal Areas with High Salt Spray: Choose models with high corrosion resistance. In terms of size, prioritize models with simpler structures. Fewer welds make corrosion treatment easier and extend the long-term service life.
3 Common Scenarios and Size Combination Schemes for Reference
Most projects are not used as single units. Combining units can meet functional zoning needs while controlling overall costs. Here are three mature solutions for high-frequency scenarios for reference.
- 10-unit construction site project: 1 30-foot unit for office/meeting room + 2 20-foot units for staff dormitory + 1 small bathroom unit. Clear functional zoning; units can be transported separately for relocation; flexible deployment even in narrow construction sites.
- Rural homestay cluster: 3 30-foot units for individual guest rooms + 1 40-foot unit for a common leisure and reception area. Individual guest rooms offer good privacy, while the common area has ample space. A unified and aesthetically pleasing design is ideal for creating distinctive homestays.
- Emergency temporary placement: Multiple 20-foot units deployed in a dispersed manner. Convenient transportation and quick installation; rapid response to emergency needs; highly reusable for subsequent use in other locations.