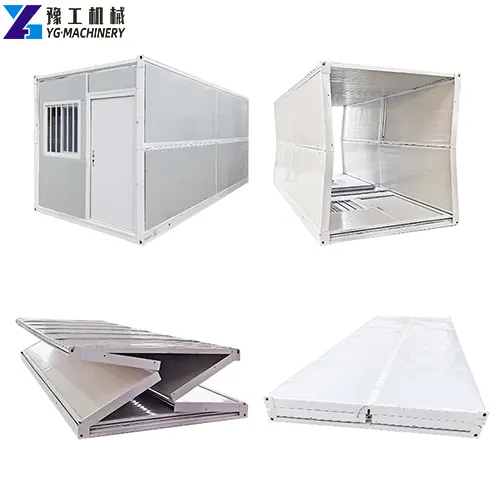

A flat pack container home is a prefabricated modular building solution designed to be transported in a folded, compact, or panelised form and then assembled or expanded at the destination. For project buyers, the appeal is straightforward: a unit that arrives in a transport-friendly package and becomes usable living, office, or accommodation space on site — without the extended multi-trade construction schedule of a conventional building.
Configure Your Prefab Container House for the Intended Use
YG’s expandable container home units can be configured to match specific project requirements. Customization options are available according to project scope and final agreement; all modifications should be confirmed with the YG sales team before ordering.
- Floor plan layouts: Choose from open-plan studio, single bedroom + bathroom, two-bedroom, office + storage, reception, staff dormitory, retail kiosk, or meeting room configurations. Custom floor plans can be developed for project-specific requirements.
- Doors and windows: Adjust quantity, position, glazing type, security screens, insect screens, shutters, and emergency exit configurations to match site safety and operational requirements.
- Interior finishes: Select from a range of wall panel, ceiling, flooring, partition and storage options. Furniture-ready layouts can be provided for projects where operators will supply their own furnishings.
- Insulation and climate adaptation: Insulation type and thickness can be selected to match the destination climate, including options for hot, humid, cold or high-wind environments. Final insulation performance should be verified for the selected configuration.
- Electrical systems: Configure voltage, socket quantity and type, lighting, distribution boards and air conditioning provisions to match local electrical standards. Country-specific plug and socket options are available according to project location.
- Plumbing and bathroom fixtures: Toilet, shower, washbasin, water inlet, drainage outlet and water heater options can be included, subject to local plumbing codes and project scope. Sewer or septic connection requirements are the buyer’s responsibility to confirm.
- Kitchen and pantry areas: Cabinets, sinks, countertops, ventilation and appliance connection points can be included for residential, staff accommodation or resort unit layouts.
- Exterior options: Custom cladding colours, signage, awnings, decking, access steps, railings and accessibility features can be added to match project branding and site requirements.
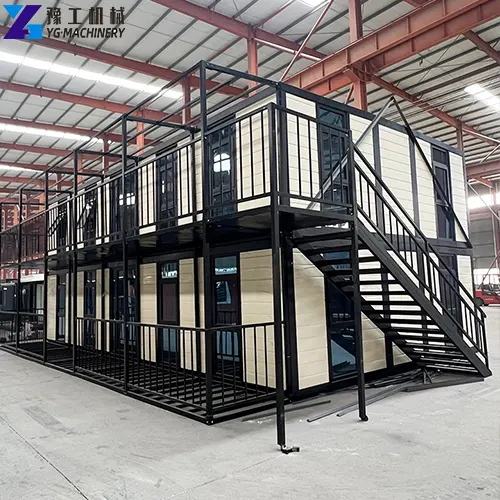
- Multi-unit configurations: Multiple units can be joined to create larger accommodation blocks, office complexes, reception areas or camp facilities. Corridor layouts, utility routing, fire separation, drainage and foundation design for multi-unit projects are subject to engineering review and local approval.
Customize Your Flat-Pack Layout – Start Designing
YG Hot-sale Flat-Pack Container Home Technical Parameters
| 20FT Basic Characteristics | External dimension (mm) | W6320*L5900*H2480(Side 2270) |
| Internal dimension (mm) | W6160*L5560*H2240(Side 2150) | |
| Folded state (mm) | W2200*L5900*H2480 | |
| Total mass (kg) | 2500 | |
| 30FT Basic Characteristics | External dimension (mm) | W6360*L9000*H2480(Side 2180) |
| Internal dimension (mm) | W6200*L8660*H2240(Side 2060) | |
| Folded state (mm) | W2200*L9000*H2480 | |
| Total mass (kg) | 3750 | |
| 40FT Basic Characteristics | External dimension (mm) | W6240*L11800*H2480(Side2180) |
| Internal dimension (mm) | W6080*L11540*H2200(Side2060) | |
| Folded state (mm) | W2200*L11800*H2480 | |
| Total mass (kg) | 4400 | |
| Smaller Fold Size | External dimension (mm) | W4820*L5900*H2480(Side2270) |
| Internal dimension (mm) | W4660*L5560*H2240(Side2150) | |
| Folded state (mm) | W700*L5900*H2480 | |
| Total mass (kg) | 1850 |
Contact Engineer for Site-Specific Advice

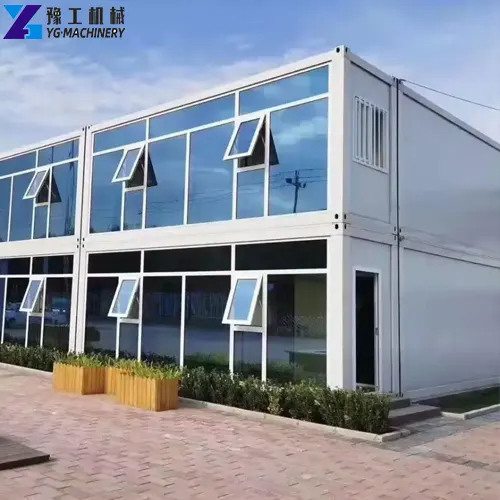
Applications for Folding Container Homes
Each application should be treated as project-specific: suitability depends on local approvals, final layout, climate, utilities, safety requirements, and intended occupancy.
- Construction-site offices and worker accommodation — rapid, repeatable space near an active job.
- Mining, energy, infrastructure, and remote project camps — self-contained units that can be moved between phases.
- Emergency, disaster-relief, and temporary community facilities — configurable units for short- to medium-term deployment.
- Glamping sites and eco-tourism accommodation — compact resort-type rooms in natural settings.
- Resort cabins, homestays, and holiday parks — larger or multi-room layouts for leisure stays.
- Student, staff, or rental accommodation projects — modular layouts around rooms, bathrooms, and shared facilities.
- Retail kiosks, cafés, ticket offices, and pop-up business spaces — small commercial footprints.
- Clinics, classrooms, meeting rooms, and community buildings — single or joined units.
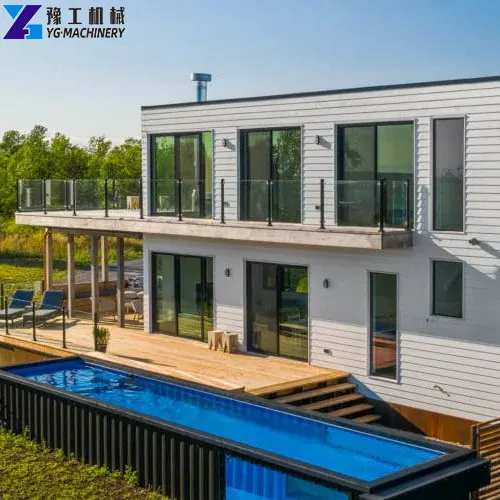
- Container pool and modular leisure projects — accommodation combined with a container swimming pool where the project and local regulations permit.
Folding House + Container Pool for Leisure Projects
YG can be considered as a single-source equipment supplier for folding container accommodation and container swimming pools for eligible leisure, tourism, hospitality, rental, campground, holiday-park, and entertainment projects. This lets one procurement point coordinate both the lodging units and a leisure amenity.
Container swimming pool note: Container swimming pool dimensions and water capacity are reference values. Final pool configuration, filtration equipment, plumbing, electrical supply, structural support, water depth, transport requirements, local pool regulations, fencing, drainage, and installation conditions must be confirmed before purchase.
The package concepts below are illustrative configuration ideas, not a fixed offer:
- Glamping package — multiple 20 ft folding homes + 20 ft or 30 ft container pool + reception/utility unit.
- Boutique resort package — 30 ft or 40 ft accommodation units + 30 ft or 40 ft container pool + deck and changing-room concept.
- Worker or leisure-camp package — 40 ft accommodation/office unit + smaller folding units + pool only if appropriate for the project and local regulations.
- Rental-accommodation package — 20 ft or 30 ft units configured for short-stay rentals, with a shared pool where site approval and operating conditions permit.
Configure Your 20ft or 40ft Unit – Compare Models

How to Choose the Right Flat Pack Container Home
Selecting the right flat pack container home starts with the project, not the catalogue:
- Define the intended use — living, office, worker camp, shop, classroom, resort room, rental, or emergency facility. The use sets layout, utilities, and compliance needs.
- Choose a size by occupancy — 20 ft for compact single uses; 30 ft for larger rooms or office-plus-restroom; 40 ft for multi-room layouts. Final suitability depends on the actual floor plan and local regulations.
- Match internal layout — decide how many bedrooms, bathrooms, kitchens, offices, storage, or open spaces you need.
- Plan the site and logistics — confirm transport dimensions, loading plan, port access, road restrictions, lifting equipment, foundation, and unloading conditions.
- Account for climate and insulation — insulation type and thickness must be selected for the destination climate.
- Confirm utilities — local voltage, plug type, water source, drainage/sewer arrangement, and air-conditioning needs.
- Review local compliance — building, planning, electrical, plumbing, fire, and permit requirements vary by country, region, and project.
- Decide on the amenity — whether a container swimming pool is part of a leisure or hospitality project.
- Clarify scope of supply — what is included (structure, panels, floor, roof, doors, windows, wiring, plumbing, bathroom, kitchen, A/C, furniture, decking) and what commissioning is included in the contract.
Folding House + Container Pool for Leisure Projects
YG can serve as a single-source supplier for folding container accommodation and container swimming pools on eligible leisure, tourism, hospitality, rental, campground, holiday-park, and entertainment projects. This bundle lets one team coordinate lodging units, the pool, and project-based layout planning. All pool configurations, safety measures, filtration, electrical and plumbing work, and local permits must be confirmed before purchase and installation.
Get a Flat-Pack Container Home Quote – Factory Direct

Frequently Asked Questions About Flat-Pack Container Home
A1: They are product size references. The 20 ft suits compact accommodation, guard rooms, site offices, small rental units, or individual resort cabins. The 30 ft suits larger site accommodation, small family layouts, or office-plus-restroom uses. The 40 ft suits multi-room layouts, offices, reception, classrooms, or larger leisure buildings. Final layout and suitability depend on the actual floor plan and project requirements.
A2: Included items vary by model and project and may cover the steel structure, insulated wall panels, floor, roof, doors, windows, electrical wiring, plumbing, bathroom fixtures, kitchen items, air conditioning, furniture, and decking. Nothing should be assumed standard. The exact scope of supply must be confirmed in the final YG quotation and technical specification.
A3: Foundation requirements vary by soil, climate, drainage, local code, unit use, wind conditions, and utility layout. YG does not claim “no foundation required.” A suitable level, stable, drained base should be arranged per local requirements. Installation time depends on unit size, configuration, site readiness, crew skill, lifting equipment, and connections. Confirmed in the contract.
A4: Insulation type and thickness are selected according to the destination climate and verified project requirements. The unit can be configured for hot, humid, cold, coastal, high-wind, or snowy conditions where the specific insulation, windows, and doors are confirmed for the project. Performance is not guaranteed by this page alone.
A5: Yes. For eligible leisure, tourism, hospitality, rental, campground, and holiday-park projects, YG can supply folding container accommodation together with a container swimming pool. All pool dimensions, water capacity, filtration, plumbing, electrical supply, fencing, drainage, and local pool regulations must be confirmed before purchase.
A6: To recommend the right flat pack container home, provide destination country, city, and port, intended use, unit quantity, preferred size, required layout, climate, site and access conditions, local voltage and utilities, options needed, local compliance requirements, whether a pool is needed, budget range, and expected purchasing date. With these, YG can prepare a project-based proposal.